
TOWNHOUSE RENOVATIONS

New York City’s townhouses and brownstones represent some of the city’s most distinctive homes, each with its own history, character, and constraints. The Turett Collaborative has spent more than three decades transforming these historic residences through thoughtful architecture and interior design that balances preservation with contemporary living.
The firm’s townhouse portfolio spans Manhattan and Brooklyn and includes landmark restorations, dramatic gut renovations, rear facade transformations, vertical additions, excavated cellars, and the adaptive reuse of historic structures. With extensive experience navigating the New York City Landmarks Preservation Commission approval process, TTC guides clients through complex renovations that balance preservation, performance, and contemporary living.
Bringing natural light deep into long, narrow townhouse plans is a recurring theme throughout the firm’s work, often complemented by reimagined staircases, carefully integrated contemporary interventions, and layouts that better support modern family life.
The projects below highlight TTC’s experience with townhouse and brownstone renovations across a diverse range of historic New York City residences.

CHARLES STREET TOWNHOUSE


NORTH MOORE RESIDENCE
WASHINGTON TOWNHOUSE
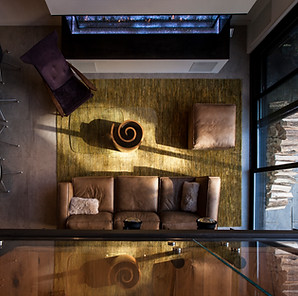


WEST 77TH TOWNHOUSE
DOWNING STREET TOWNHOUSE
WAVERLY PLACE TOWNHOUSE


WEST 25TH TOWNHOUSE

Whether you're restoring a historic brownstone, expanding a townhouse with a rear or rooftop addition, or reconfiguring the layout for modern living, The Turett Collaborative can help you evaluate the possibilities and guide your project from concept through construction.