
WEST 77TH STREET TOWNHOUSE
This townhouse renovation on Manhattan's Upper West Side transforms a historic nineteenth-century brownstone into a contemporary home designed around entertaining, art, and creative living. While carefully restoring the landmarked façade, The Turett Collaborative completely reimagined the interior, replacing the compartmentalized layout typical of New York townhouses with open, interconnected spaces tailored to the owners' lifestyle.
At the center of the home, a double-height great room unites the kitchen, dining, and living areas within a dramatic shared volume. New side-wall openings bring daylight deep into the interior, while a bridge overlooking the space doubles as seating for a 20-foot projection wall used to display artwork and multimedia. Throughout the residence, texture and warmth replace the restraint of conventional modernism, creating interiors that feel expressive, inviting, and deeply personal.
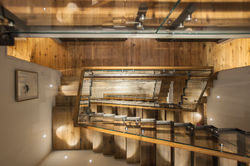
A five-story stair hall serves as the home's defining architectural feature, anchored by a continuous wall clad in richly textured poplar bark that rises from the basement to the rooftop beneath a skylight. A sculptural steel-and-glass stair provides a precise contemporary counterpoint, while exposed historic brick, carefully crafted new masonry details, and a high-performance building envelope demonstrate the project's balance of preservation, innovation, and craftsmanship. The result is a townhouse that honors its historic origins while supporting an entirely contemporary way of living.

 |  |  |
|---|---|---|
 |  |  |
 |  |  |
 |  |  |
 |  |  |
 |  |